
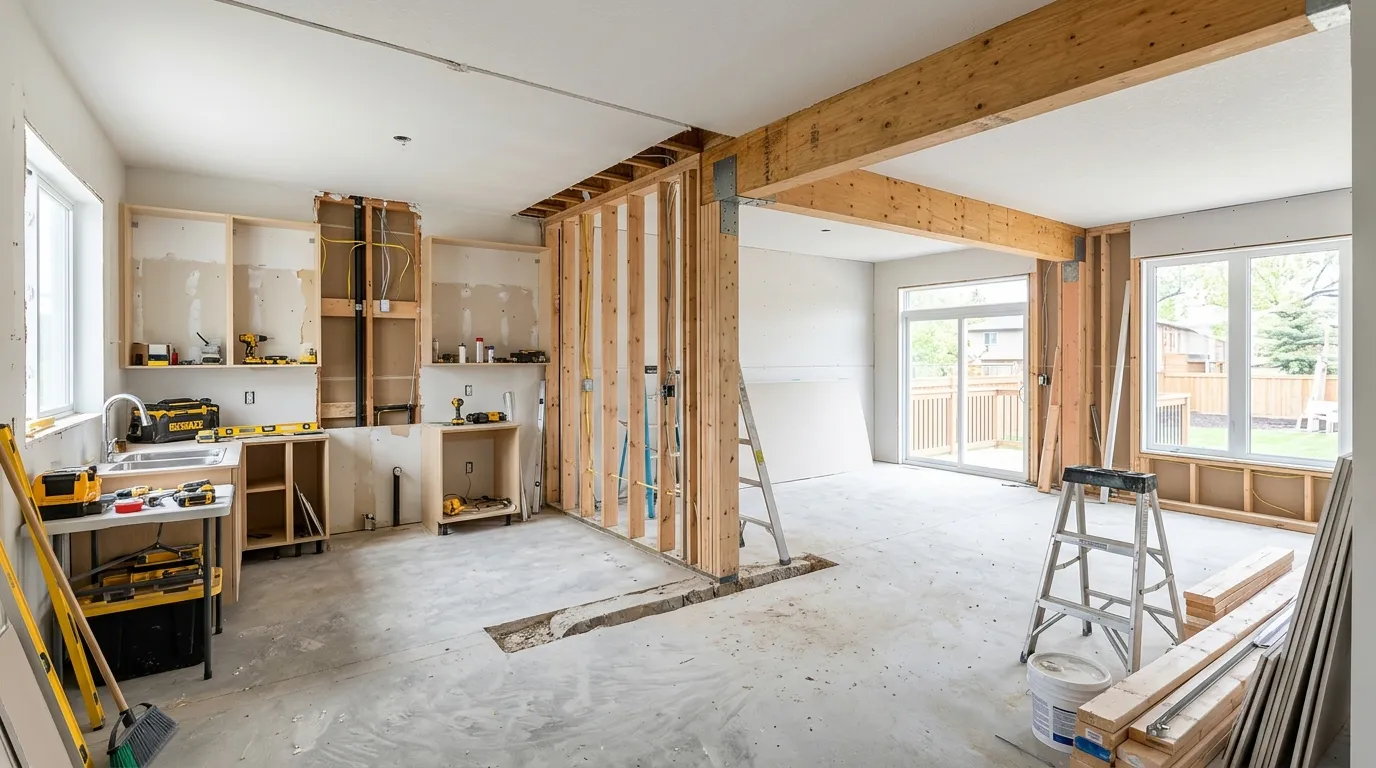
Sometimes, refacing or replacing cabinets isn’t enough to solve the fundamental problems of your kitchen. If your workspace feels cramped, closed off, or poorly designed, our layout modification services can completely reimagine your space.
Rethinking Your Space
We work with you to analyze the “work triangle” (sink, stove, refrigerator) and optimize traffic flow. Common modifications include:
- Island Additions & Expansions: Converting peninsulas to islands or expanding existing islands to accommodate seating and prep space.
- Appliance Relocation: Moving ovens, ranges, or refrigerators for a more intuitive workflow.
- Pantry Creation: Converting underutilized spaces or adjacent closets into expansive, walk-in pantries.
- Open Concept Transitions: Removing non-load-bearing walls to connect the kitchen to living and dining areas.
By combining layout modifications with custom cabinetry or refacing, we deliver a completely new kitchen experience without always needing to expand the footprint of your home.